Concrete Pier Foundations
Anchored Deep, Standing Tall
A concrete pier foundation carries your home on a grid of reinforced concrete columns that reach down to stable, load-bearing ground. Instead of resting on soft surface soil, your home’s weight is transferred deep – where the earth can hold it for the long haul.
It’s a foundation built for the realities of the coast. Piers elevate the structure above base flood elevation and let surge and water pass beneath, while their deep footing resists the movement that challenges shallower systems.
As Mississippi’s highest-rated and most-reviewed concrete contractor, we engineer and pour every pier to your site’s soil, your loads, and your required elevation.
The Advantages of Going Deep
Carries your home's weight past soft surface soil down to stable, load-bearing ground.
Elevates the structure and lets floodwater and surge flow beneath instead of against it.
Reinforced concrete resists rot, pests, and fire, holding firm for decades with little upkeep.
Deep footings resist the settling and movement that challenge shallower foundations.

Engineered Pier by Pier
Every pier foundation we build is a complete, engineered system – designed to carry, elevate, and last:
We evaluate your soil and design pier depth and spacing to carry your home's specific loads.
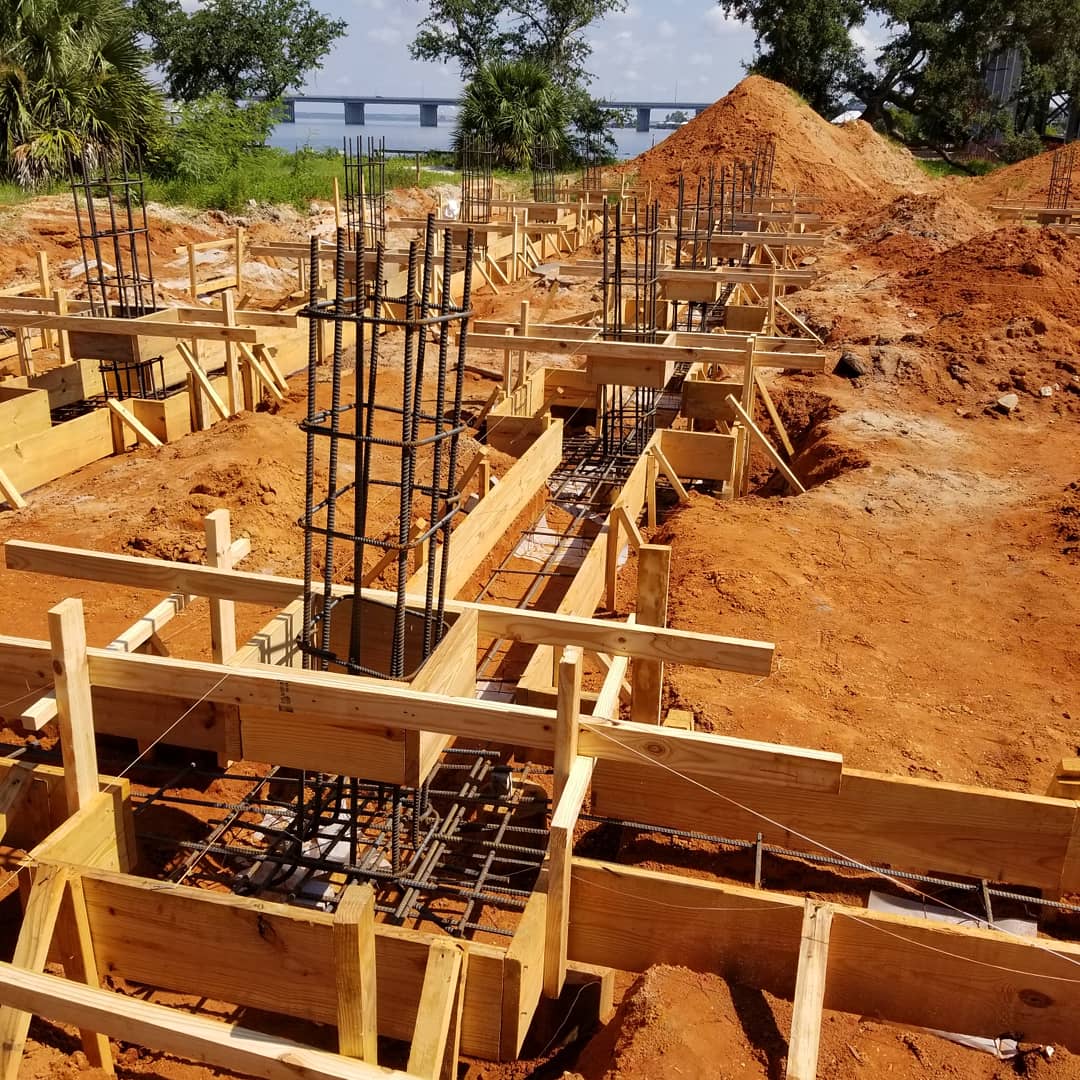
Reinforced concrete piers set deep to reach stable, load-bearing ground.
Rebar cages throughout each pier for maximum strength and longevity.
A tied-together cap and beam system that distributes load and locks the structure in place.
Engineered, poured, and documented to satisfy inspectors and your peace of mind.
Concrete Pier FAQ
WHAT IS A CONCRETE PIER FOUNDATION?
A concrete pier foundation supports a structure on a series of reinforced concrete columns, or piers, that transfer the building’s load down to stable soil or bedrock. Piers elevate the home above grade and are ideal for coastal sites with soft or variable soil.
HOW DEEP DO CONCRETE PIERS GO?
The depth of concrete piers varies significantly based on your specific property’s soil composition and engineered design requirements. In coastal areas with soft, sandy topsoil, piers frequently need to be driven or poured anywhere from 10 to 30+ feet deep to reach a stable, load-bearing soil stratum that will securely anchor the home against shifting grounds and storm surges.
ARE CONCRETE PIERS GOOD FOR FLOOD ZONES?
Yes, concrete piers are considered one of the absolute best foundation choices for high-risk flood zones, including FEMA V-zones (Velocity zones). Because they elevate the home’s main structure while leaving the ground level open, they allow powerful storm surges, breaking waves, and floodwaters to pass underneath the home with minimal resistance, dramatically reducing the hydrodynamic force applied to the structure.
CONCRETE PIERS VS. WOOD PIERS – WHICH IS BETTER?
Concrete piers are vastly superior to wood piers in long-term performance, durability, and safety. While wood pilings can eventually rot, decay from saltwater exposure, or become compromised by marine borers and termites, reinforced concrete is completely impervious to these threats. Concrete piers offer unmatched strength against high wind loads and require virtually zero structural maintenance over their lifetime.
HOW LONG DOES A CONCRETE PIER FOUNDATION TAKE?
Building a concrete pier foundation generally takes between 4 to 6 weeks. This timeline encompasses completing a detailed site layout, drilling or driving the pier shafts deep into the ground, reinforcing each column with robust steel rebar cages, pouring high-strength concrete, and allowing the necessary cure time before the primary floor framing or platform construction begins.
Ready to Anchor Your Home?
Tell us about your lot, your loads, and your elevation needs. Our team will design a concrete pier foundation built to last – and walk you through every step.